
AZ · 002 · COSTA NOVA · AMBOLO · JÁVEA
Villa Cassiopée
Italian travertine, carved above the bay of Granadella.
Named for a constellation that never sets. A single continuous mass of Italian travertine on Torre Ambolo, recognised as Best Residential Property Spain 2021–2022.
- BUILT
- 852 m²
- PLOT
- 1,563 m²
- EN-SUITE BEDROOMS
- 4
- COMPLETED
- 2021
I · ARRIVAL
A house carved from the cliff.
Named for a constellation that never sets, above the bay of Granadella. Jávea is the discreet choice on this coast — an authentic town, a working fishing port, an old town of stone streets, a coastline protected by the Montgó natural park. Known to those who know, quiet to everyone else. You do not find this villa. You are led to it.
II · THE PANORAMA
The view you wake to, and the water you return to.
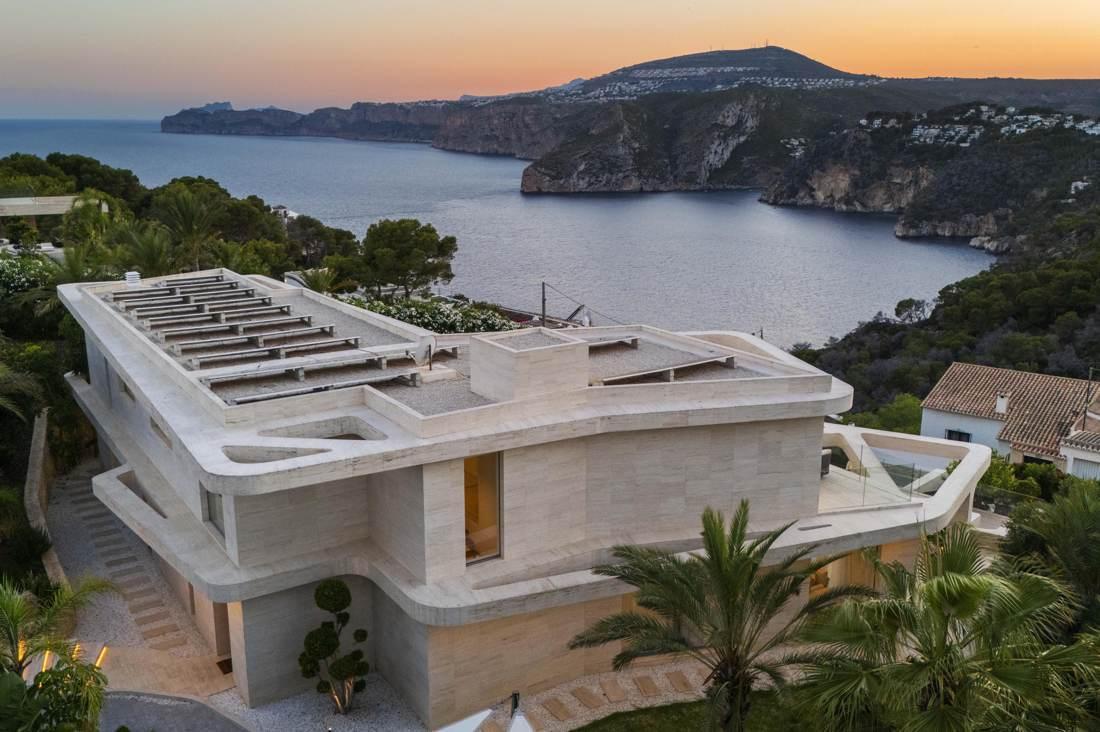
Torre Ambolo — the most sought-after residential position in Jávea. A cliffside enclave south of the Cabo de San Antonio, permanently shielded from further building. Below, Cala Granadella — repeatedly named among the most beautiful coves in Spain. On the far horizon: Moraira and the Peñón de Ifach. The permanent view of this house.
III · THE ENTRANCE
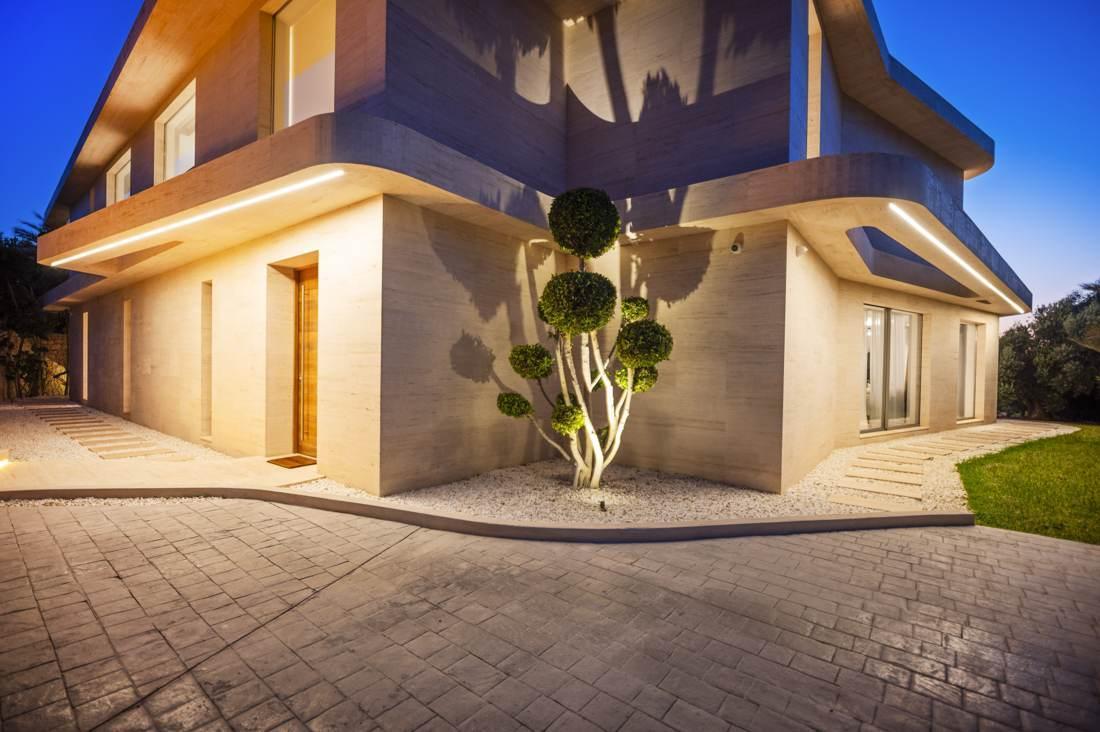
By night, the travertine is lit from within.
A sculpted olive tree. Travertine underfoot. A single signature line of light along the wall. By day, the villa is quiet toward the road. By night, it reveals itself. From the first step you understand this is not a house arranged to impress a passerby — it is arranged for the person who has already been invited in.
IV · THE ARCHITECTURE
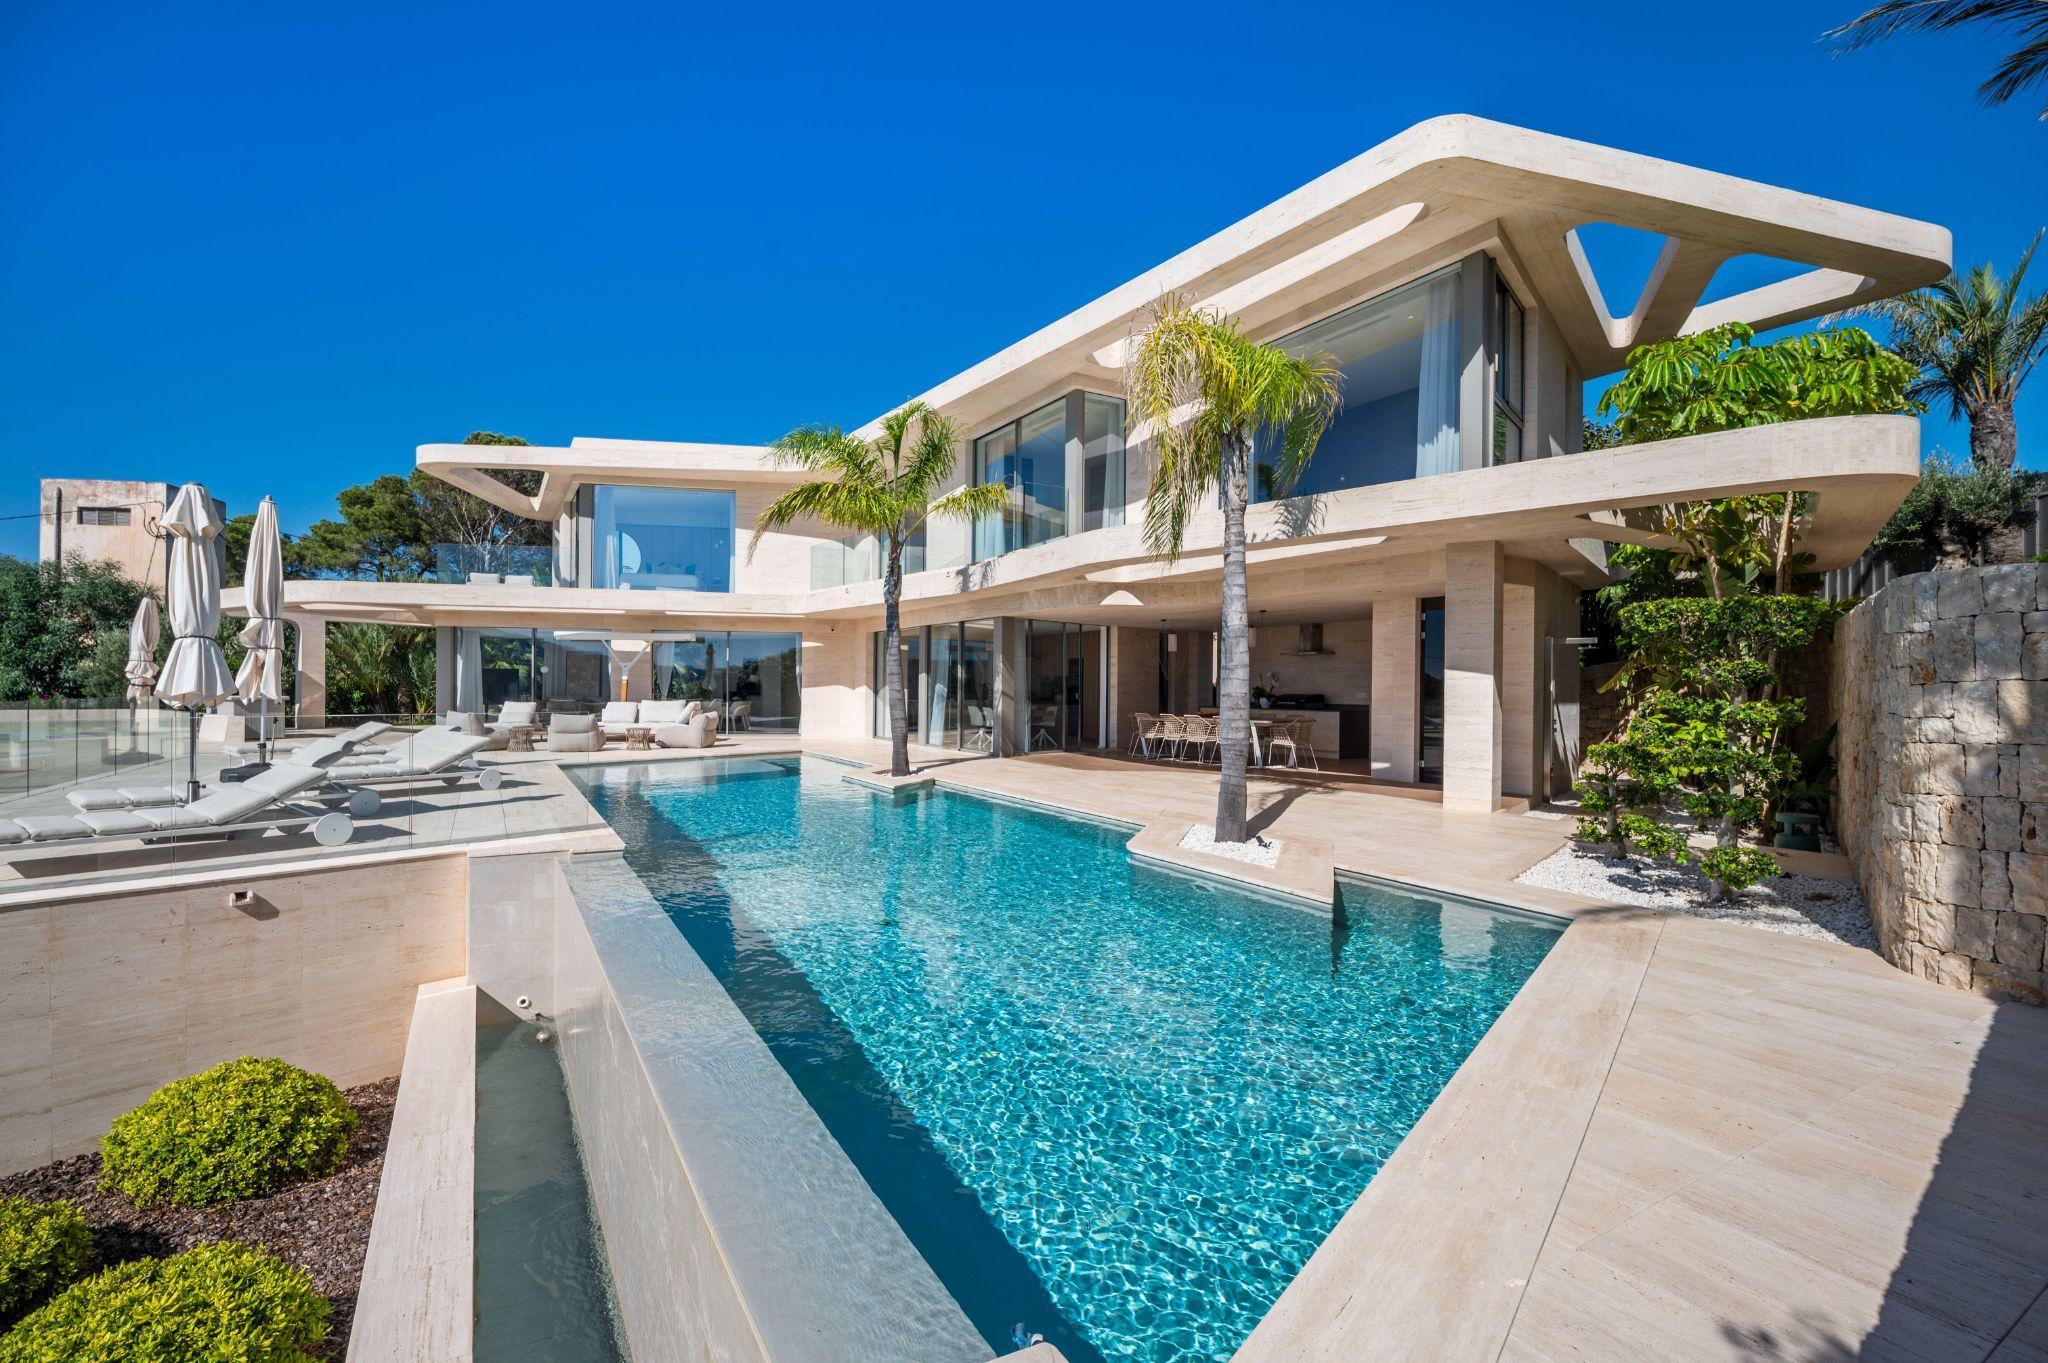
Stone that follows the coast.
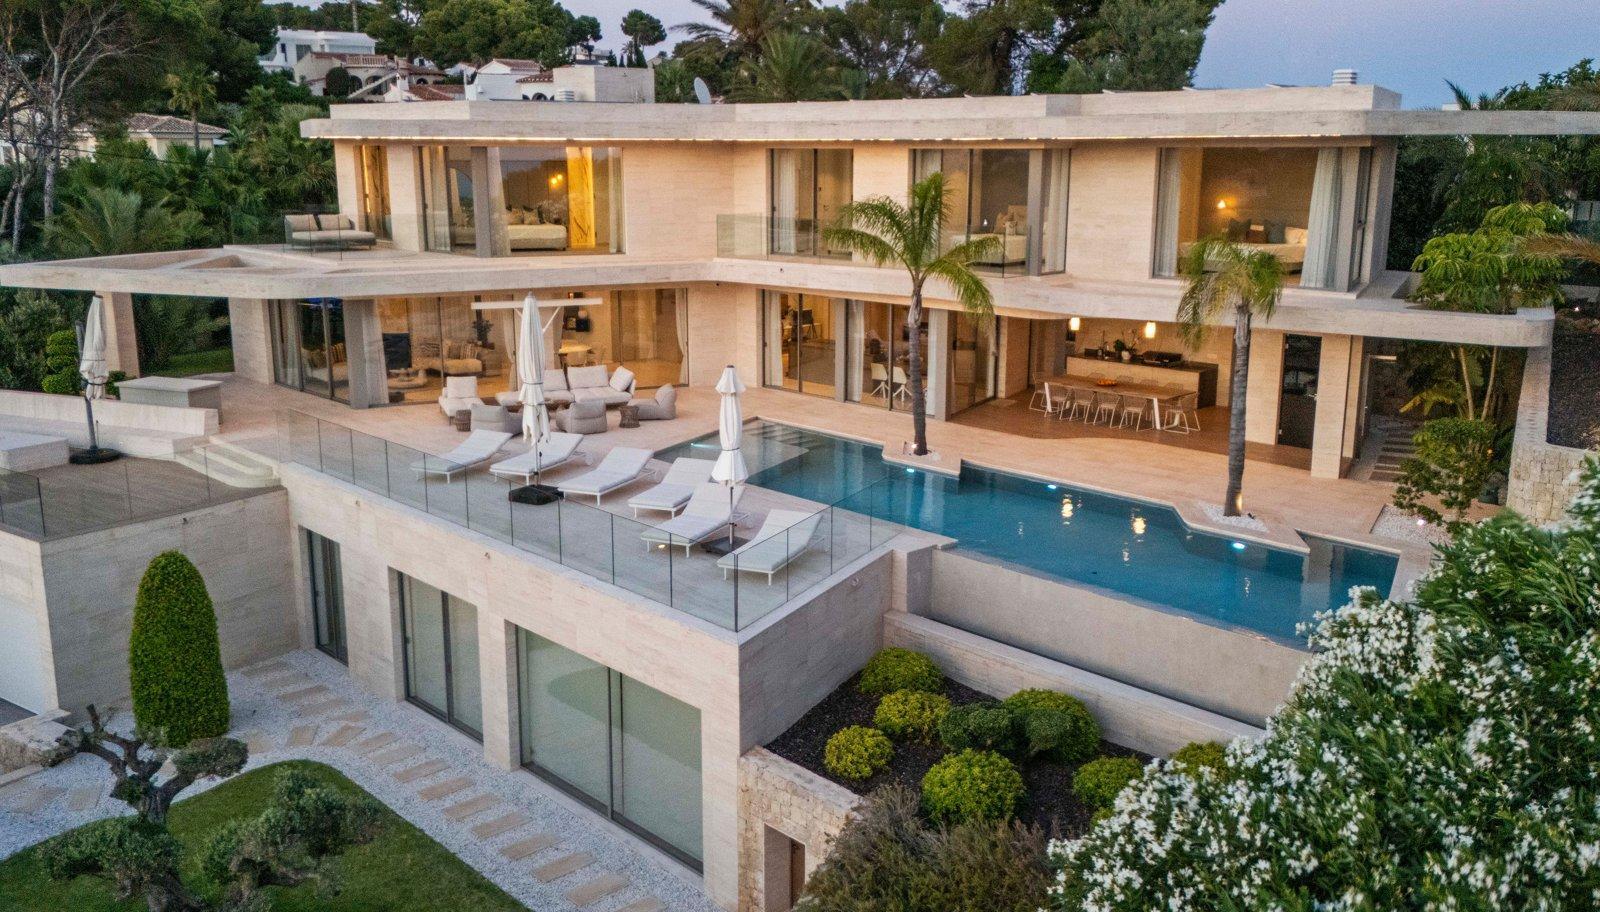
The entire structure is clad in noble Italian travertine — walls, ceilings, terraces — a single continuous material that reads, from a distance, as one carved mass. The curves are not decorative; they follow the topography, opening the house toward the water and folding it away from the road. Awarded Best Residential Property of Spain 2021 by the European Property Awards.
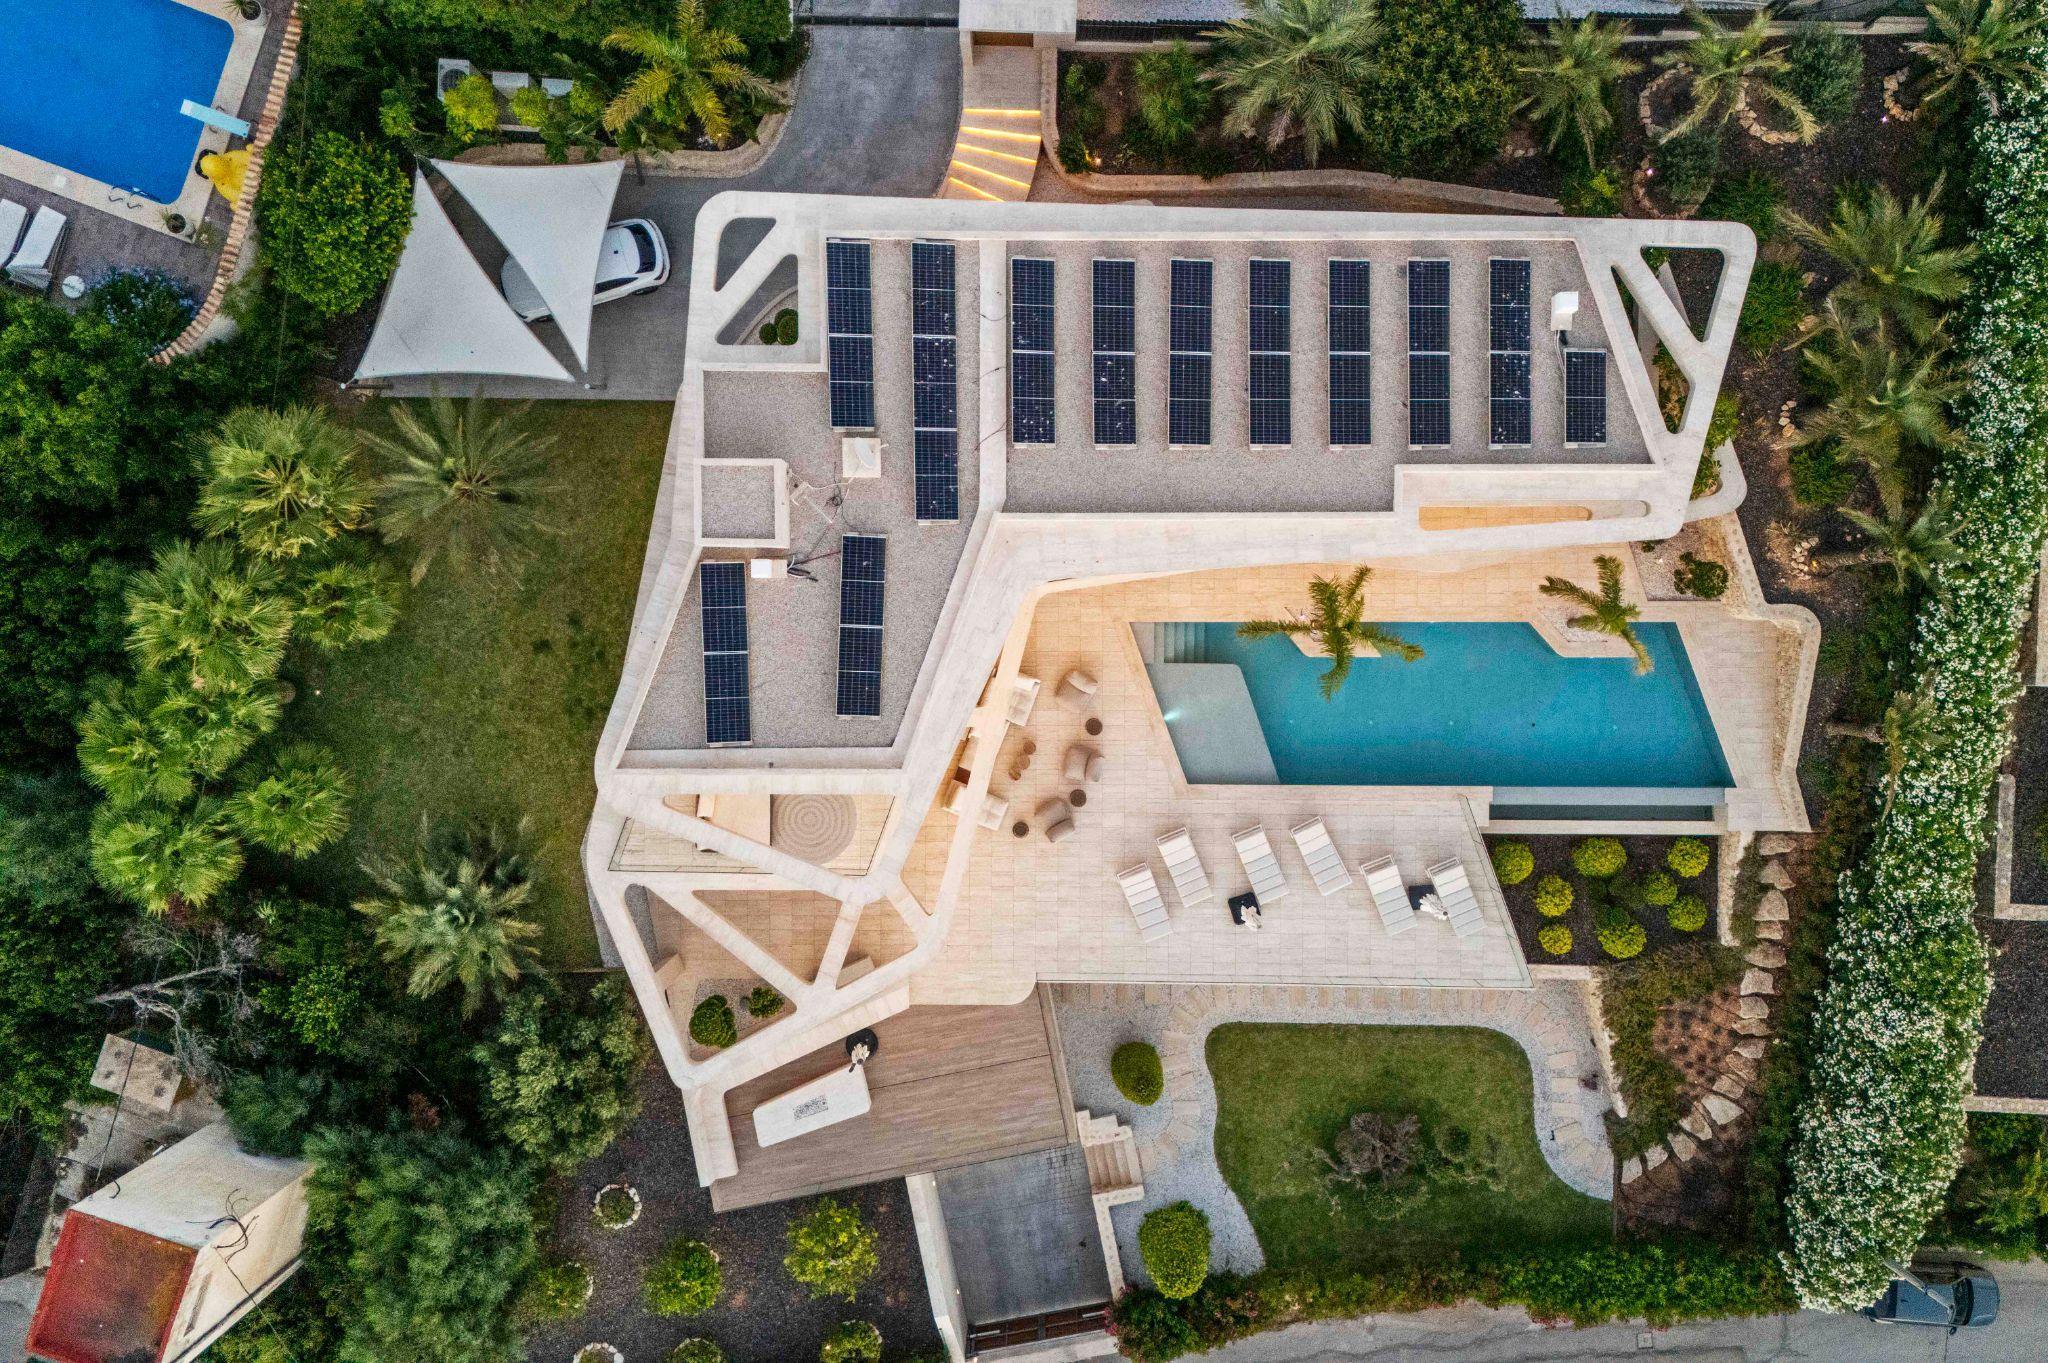
V · FROM ABOVE
A single continuous gesture in stone.
Seen from directly overhead the intention becomes undeniable. The curved travertine roofline traces the same organic lines that define every terrace and wall below. The infinity pool sits at the heart of the terrace, its edge dissolving toward the sea. Mature palms, olive trees, and flowering oleander wrap the property; the roof carries a full photovoltaic array, discreet and invisible from below.
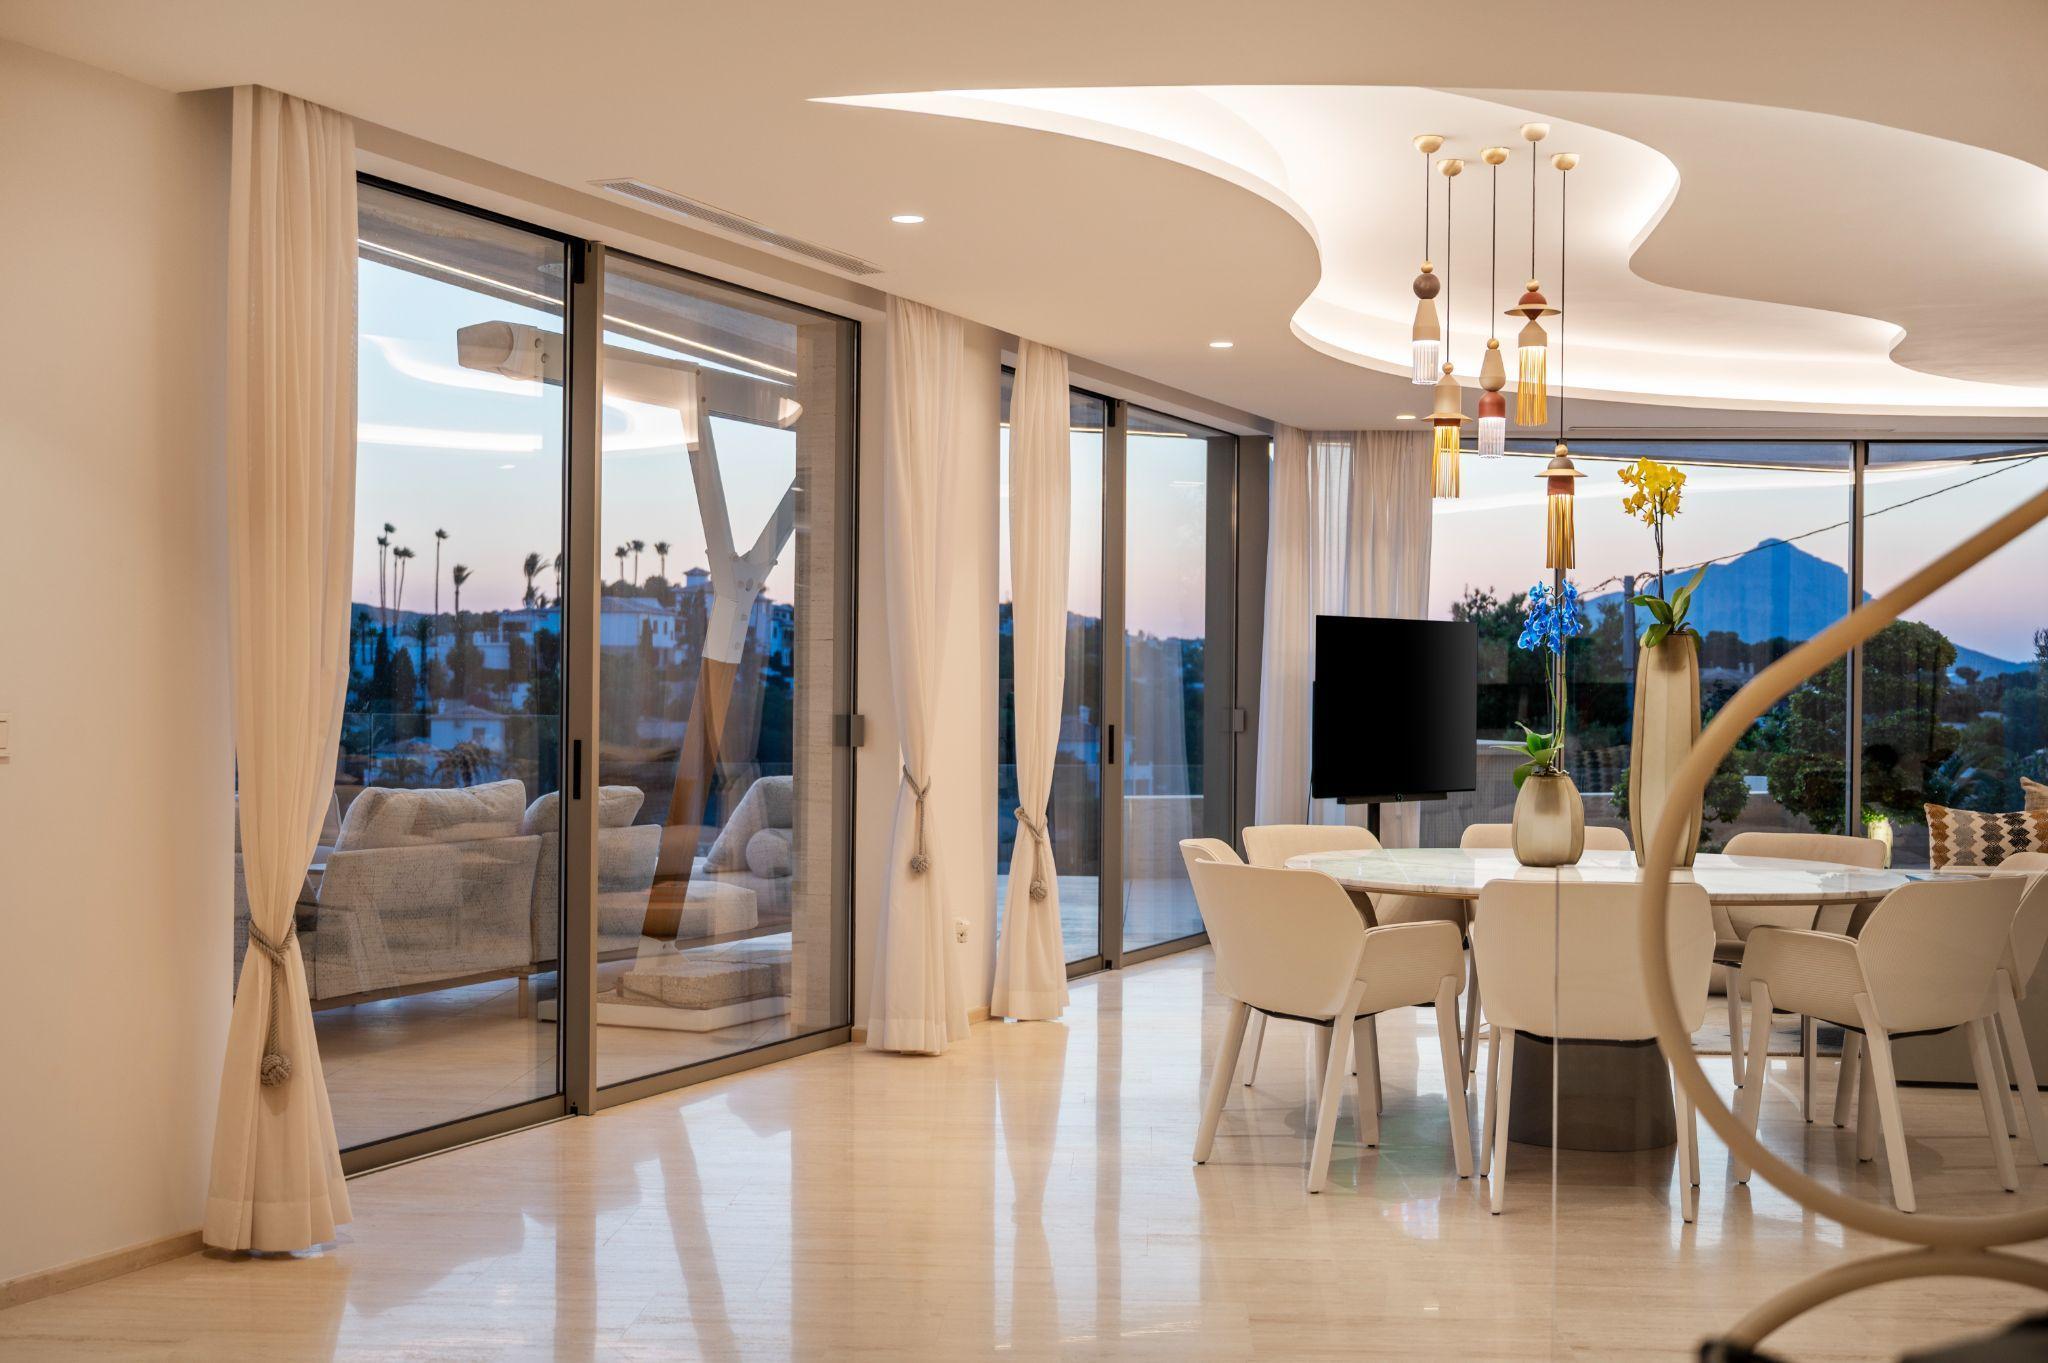
VI · THE LIVING LEVEL
From the moment you enter, the sea follows you.
The main living level is organised around a single idea: nothing should compete with the view. The living and dining areas open completely onto the terrace, the pool, and the Mediterranean beyond — until the boundary between inside and outside simply ceases to exist. The curved ceiling opens toward the water. Floor-to-ceiling glazing dissolves the wall.
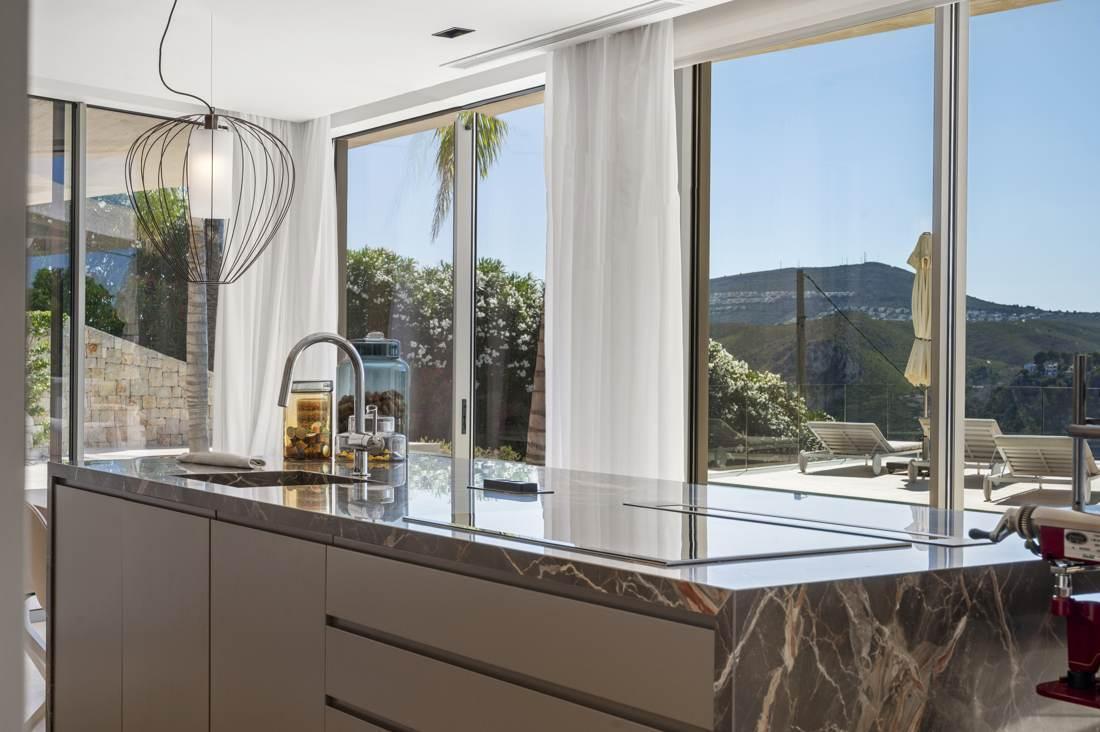
VII · THE KITCHEN
A marble island, framed by the sea light.
The kitchen is a piece of design in its own right — warm tones, fine stone, a marble island framed by the hillside and the sea light. Fully equipped to the highest specification, with direct access to the terrace. A working kitchen and a sculptural object at the same time — arranged so that the person cooking is never removed from the view.
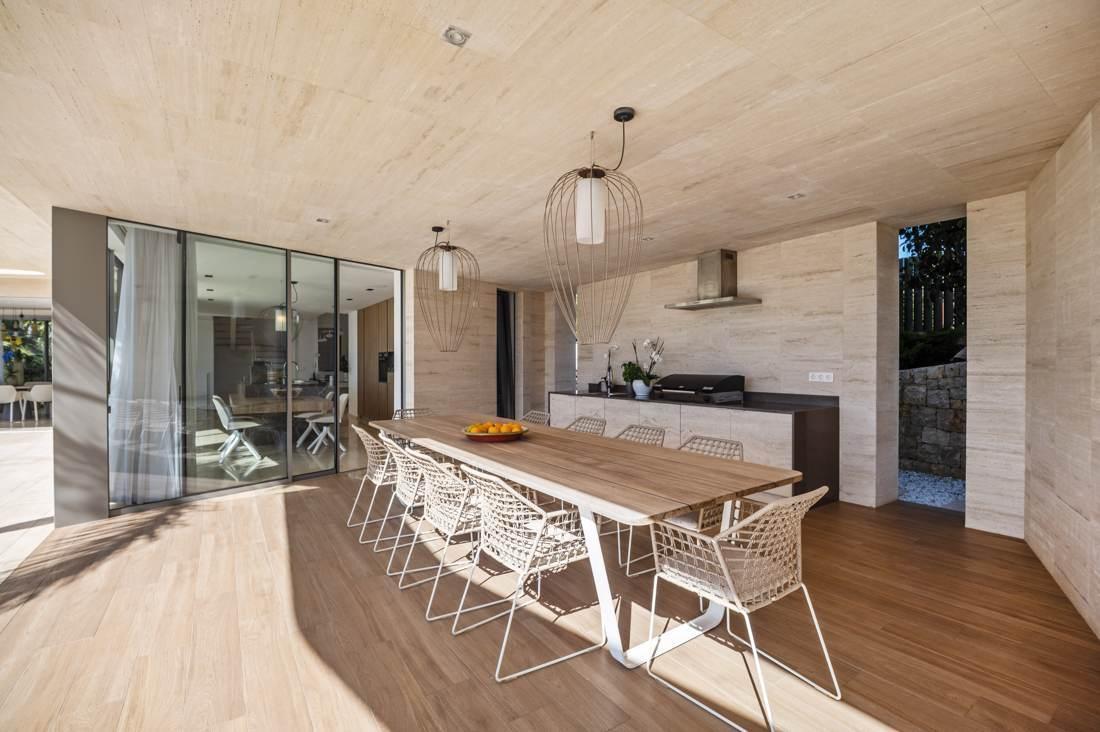
VIII · THE OUTDOOR KITCHEN
Travertine above, garden beyond.
Step outside and the kitchen simply continues. An outdoor kitchen and a covered dining terrace, sheltered beneath the travertine and oriented to the sunset. Every meal turns into something closer to a ritual than a routine.
IX · THE VERTICAL AXIS
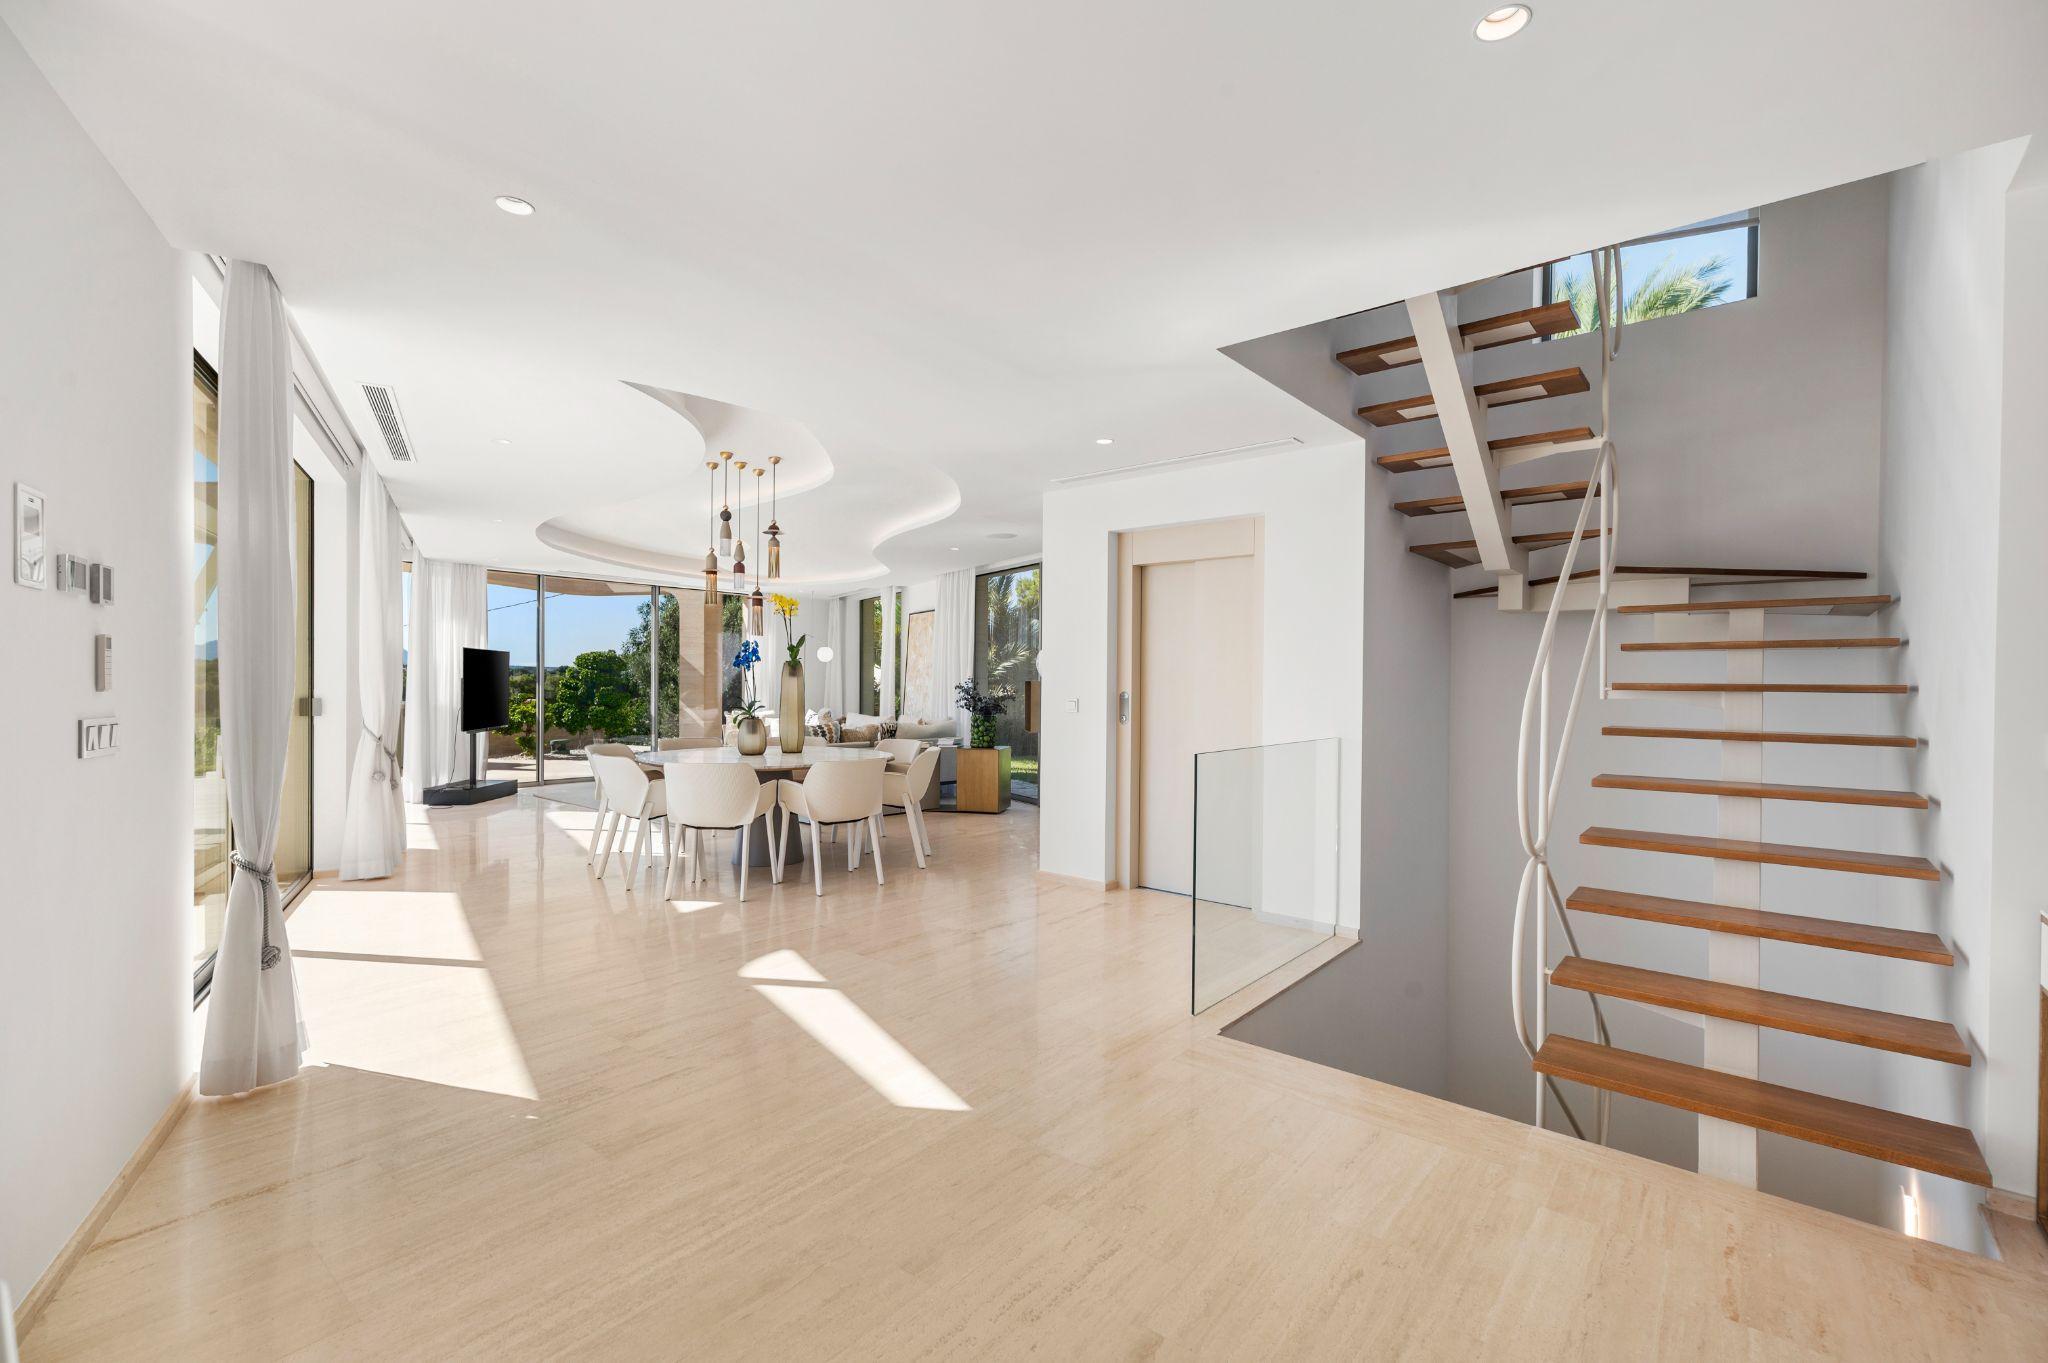
A floating staircase, a private lift.
At the heart of the house, a floating staircase and a lift connect the three levels — the same continuous material language carried from the entrance to the wellness floor below. Travertine underfoot, a glass balustrade to the side, the upper gallery opening quietly toward the bedrooms.
X · THE MAIN TERRACE
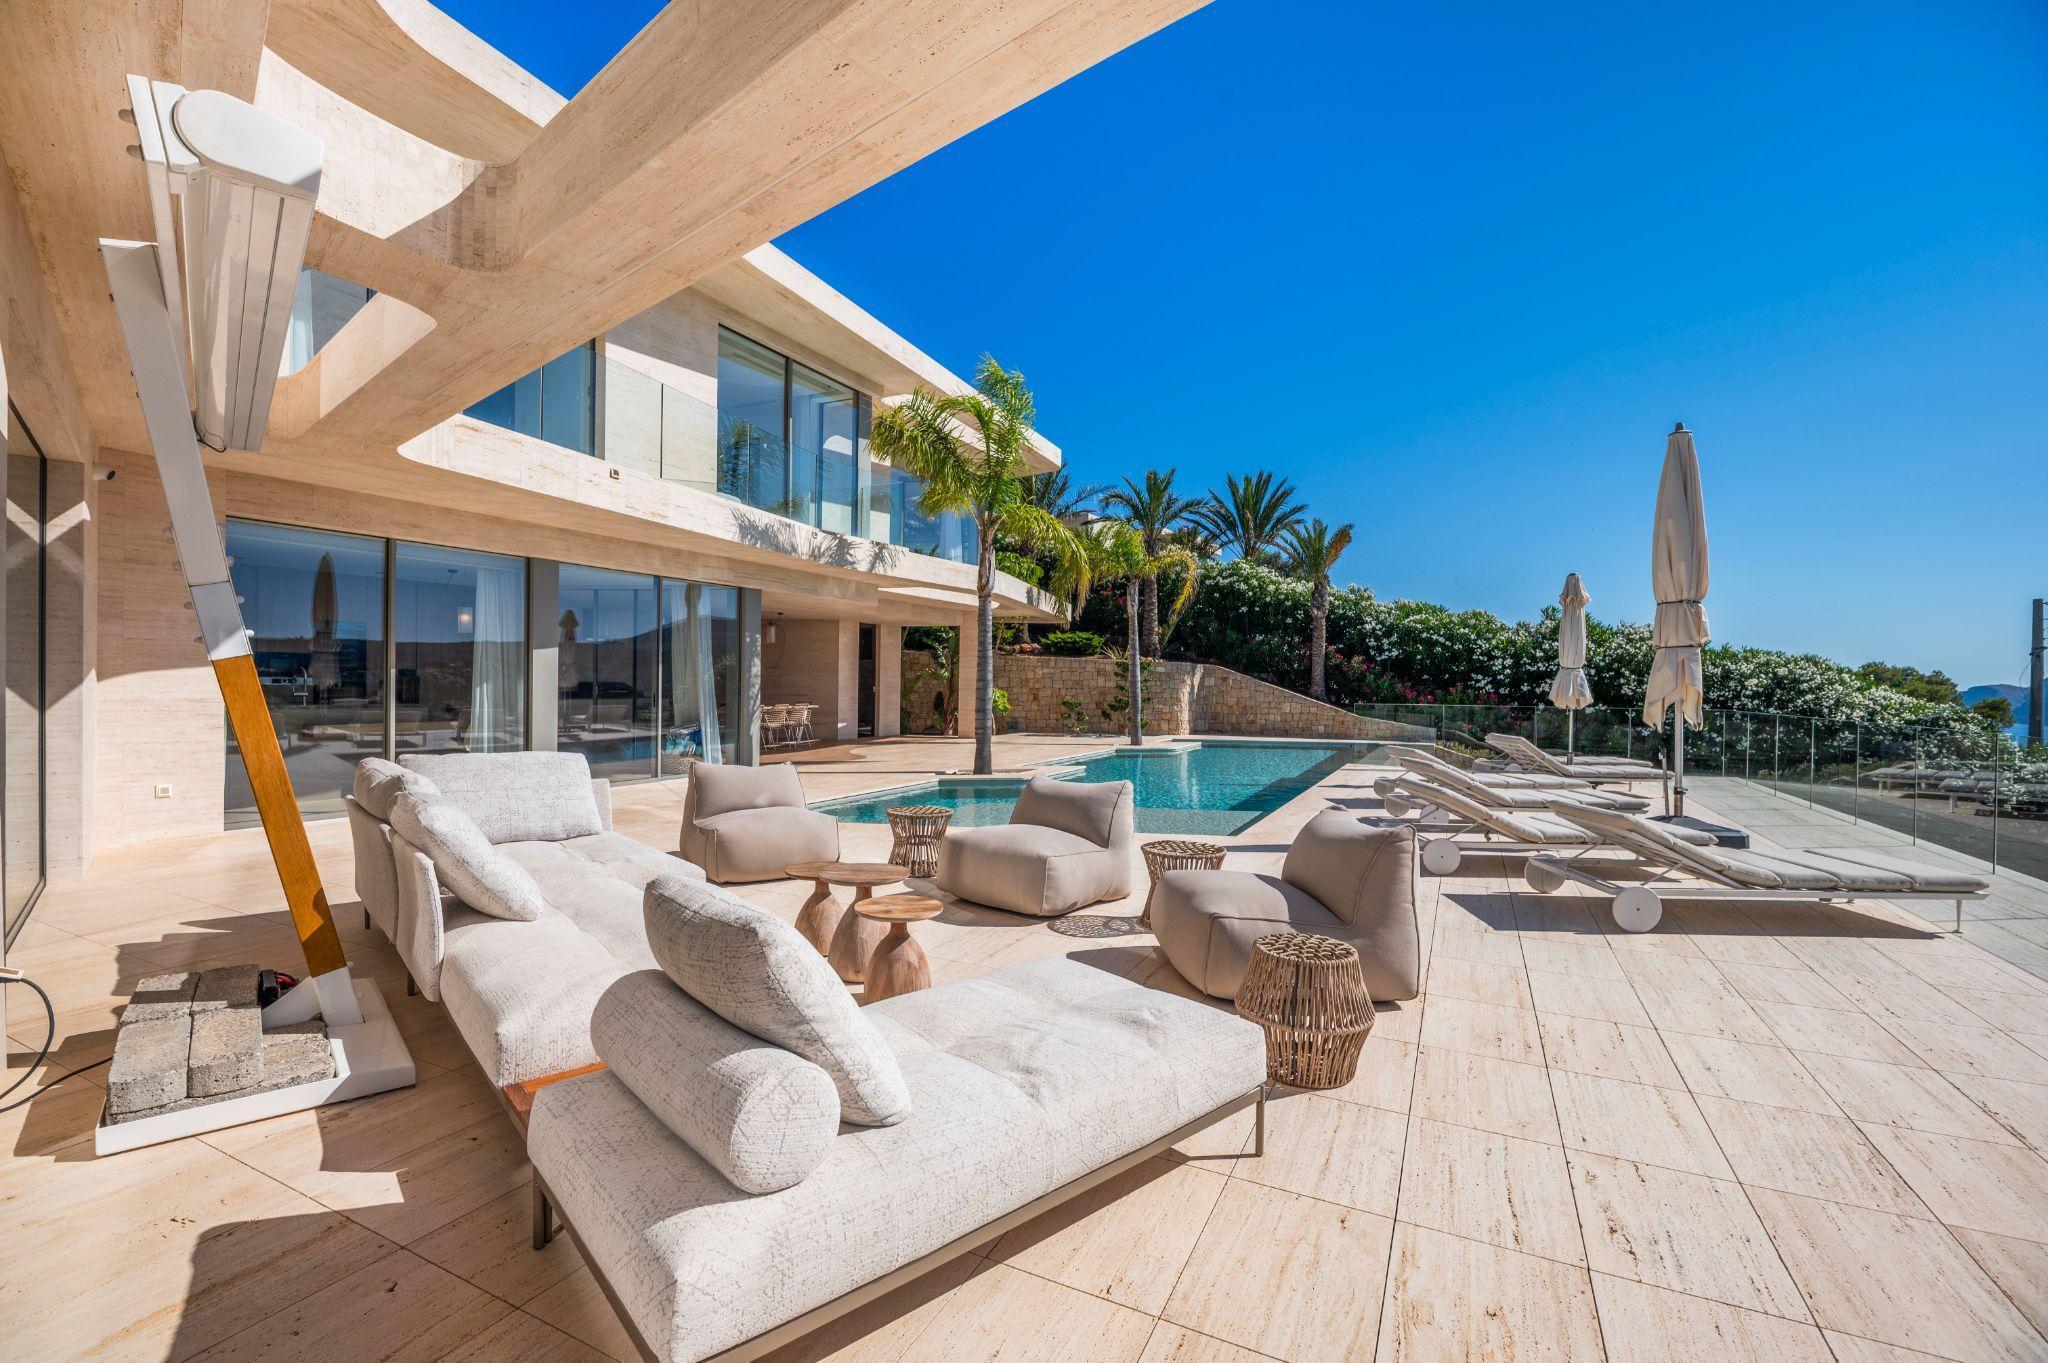
Two hundred and seventeen square metres, open to the sky.
The main terrace is equipped with sunbeds and umbrellas, wrapped around the infinity pool. A chill-out lounge with a bioethanol fireplace. Sculpted garden pockets carved into the mass of the house rather than added to it. Below, the sea. Above, only sky.
XI · THE MASTER SUITE
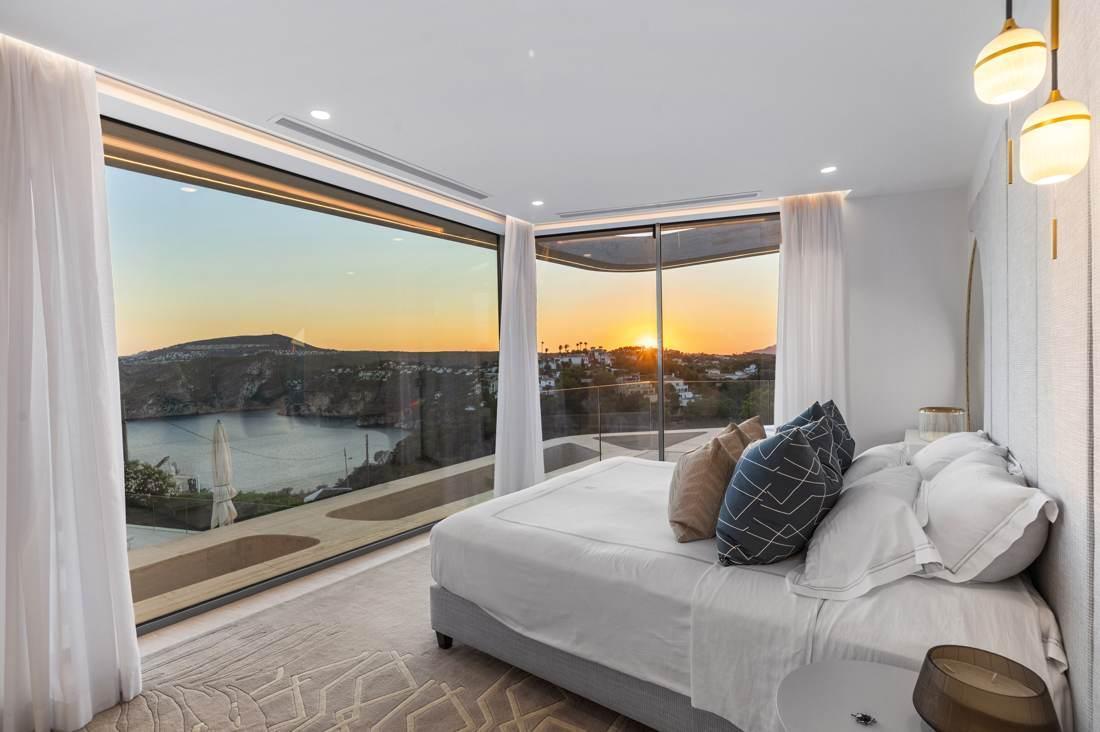
The bay, held exactly where you left it.
Four bedrooms, all en-suite, all on the upper level. The master suite opens to golden hour above Granadella — the same Mediterranean light bathing every finish. This is the room you wake to. Nothing here needs to be arranged for a guest.
XII · THE MASTER BALCONY
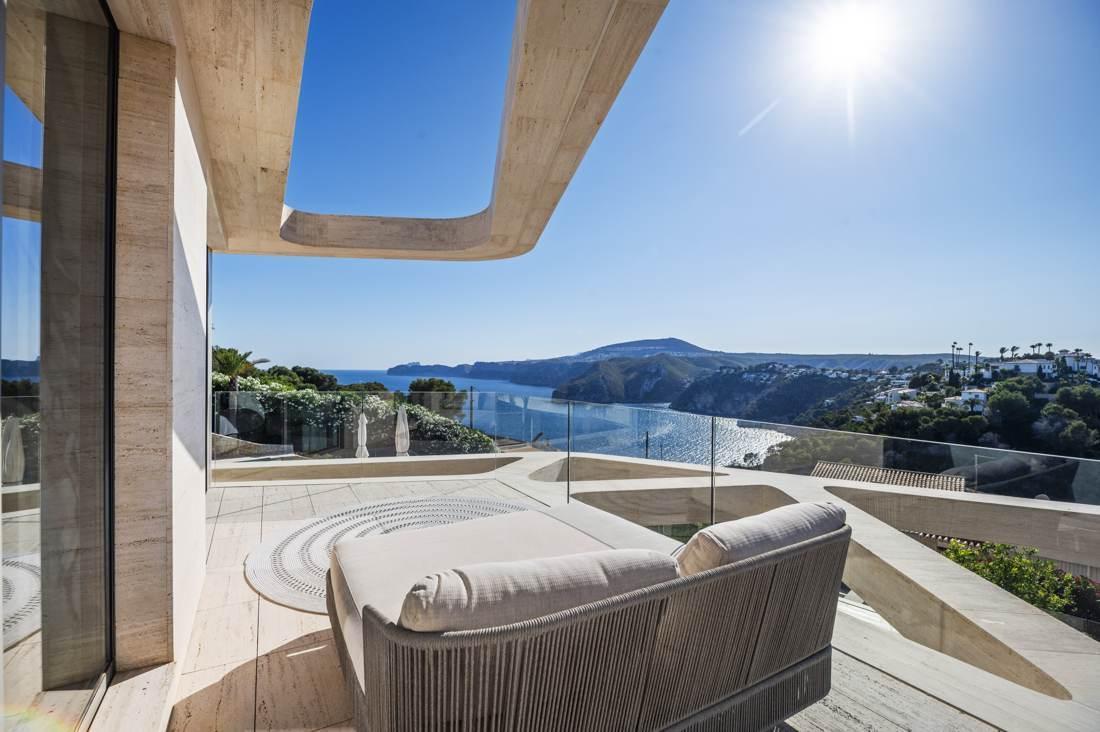
Sunbeds, travertine, and the open sea.
A private balcony that belongs to a single room. Sunbeds carried across travertine to the open sea. In the morning, coffee arrives here before the first phone call of the day. In the evening, the balcony carries the last of the light.
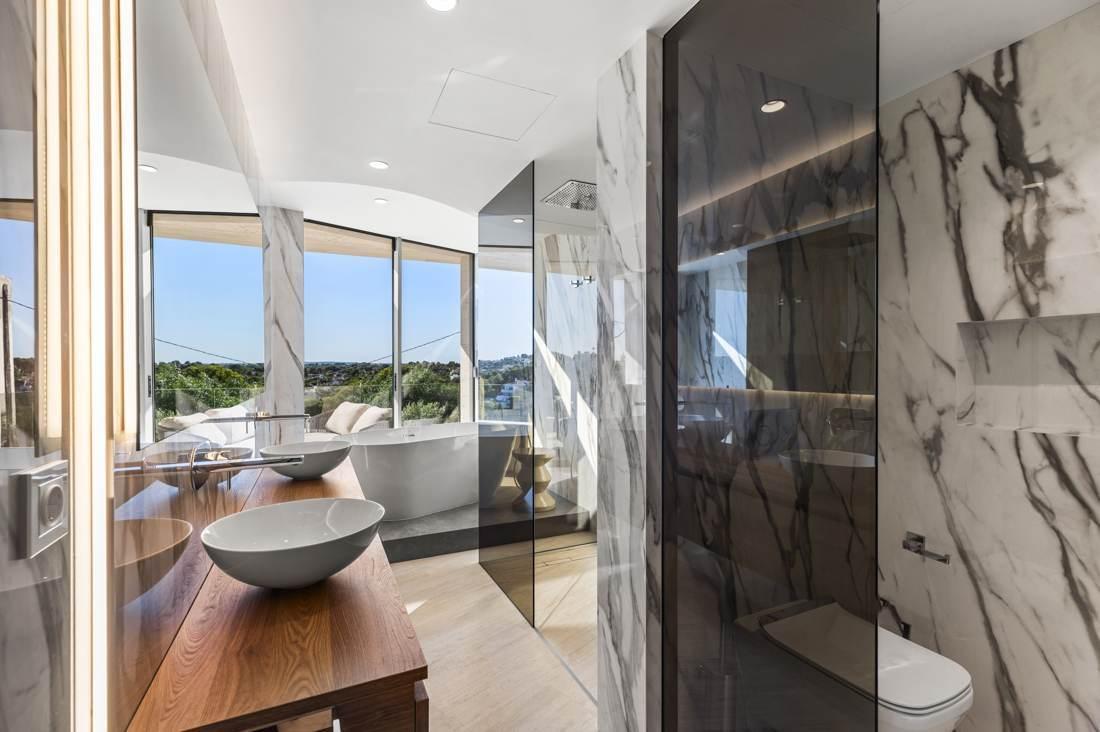
XIII · THE BATHROOMS
Book-matched marble, a bath positioned to the view.
Every surface has been chosen with intention. Book-matched marble in the bathrooms, a freestanding bath positioned to the view, twin basins on warm wood. Six bathrooms in total — the master, an object of design.
XIV · THE JACUZZI
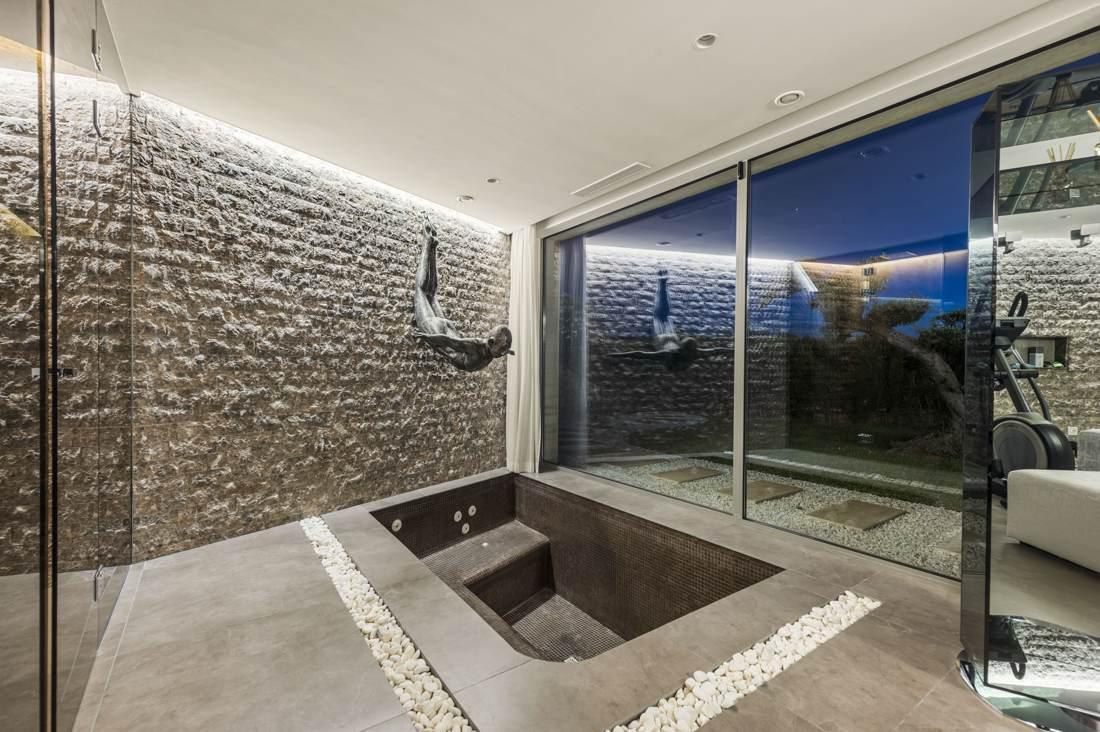
Natural stone, sculpture, a window to the garden.
An indoor heated jacuzzi against a natural stone wall, with a window opening to the garden. Sculpture, water, and stone. The lower level is not an amenity — it is a discipline the house makes possible.
XV · THE SPA
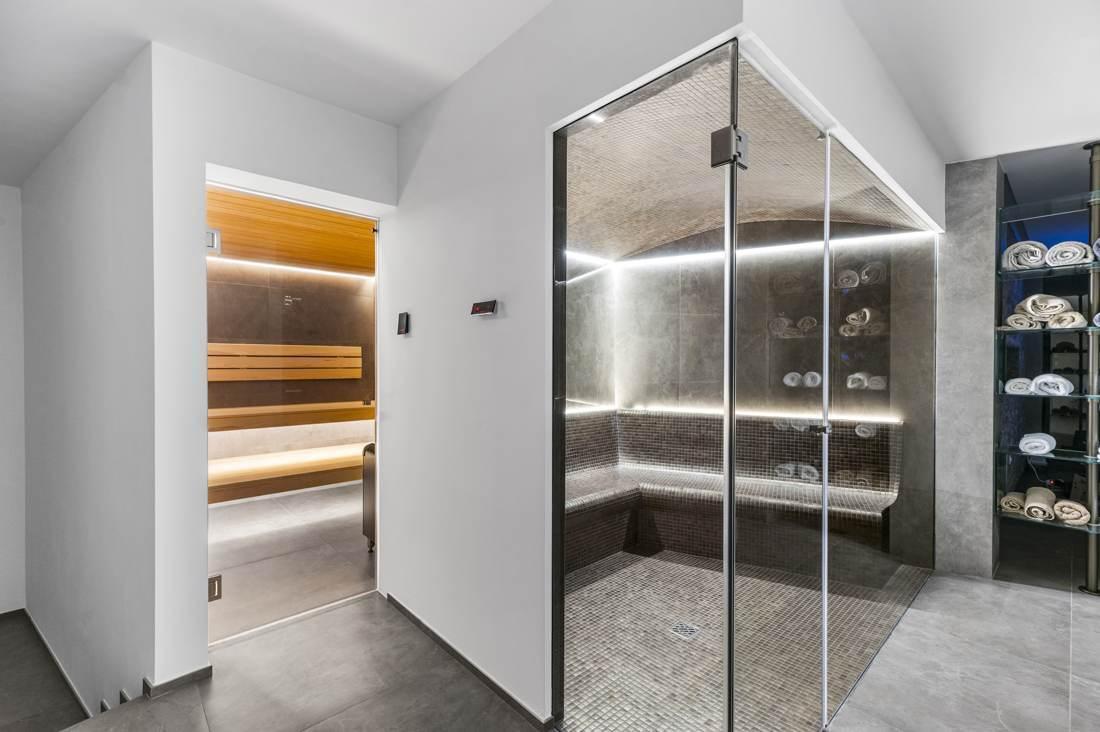
A private spa, hammam, and Finnish sauna.
The wellness floor: a private spa, a hammam, a Finnish sauna, and a gym opening to the garden. Natural light. Ventilation. And the discipline of a house that treats the body as seriously as it treats the view.
XVI · THE WINE CELLAR
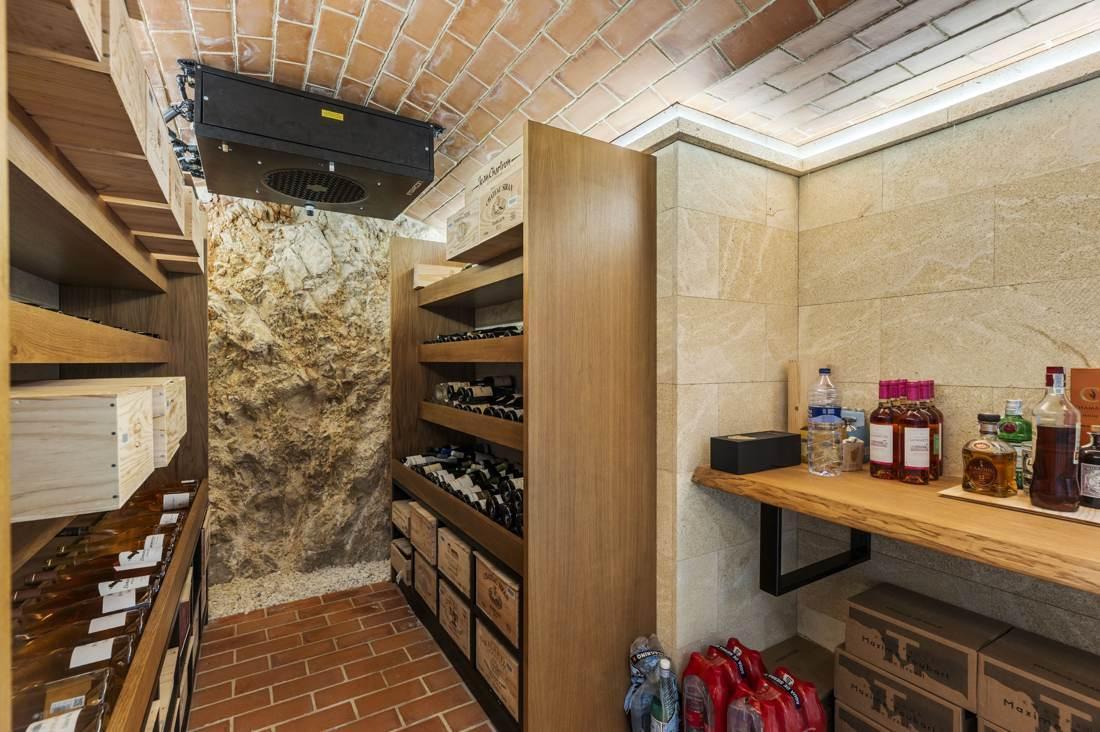
Carved against the living rock of the mountain.
A wine cellar built directly against the natural rock — tosca stone, brick vaulting, and the cliff itself as one wall. A cellar built for a serious collection, with the temperature the mountain itself provides.
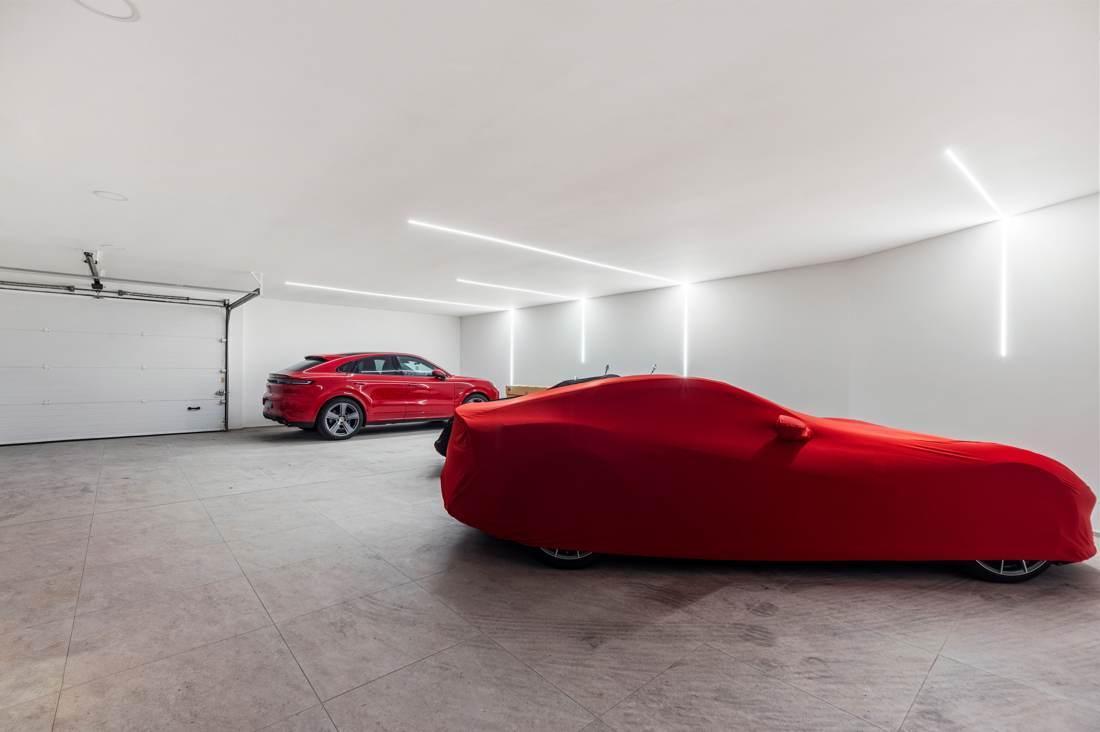
XVII · THE GARAGE
Space for up to five vehicles.
A garage finished to the same standard as the rooms above. Space for up to five vehicles, served directly by the private lift. The house makes no distinction between the room you live in and the room your car lives in.
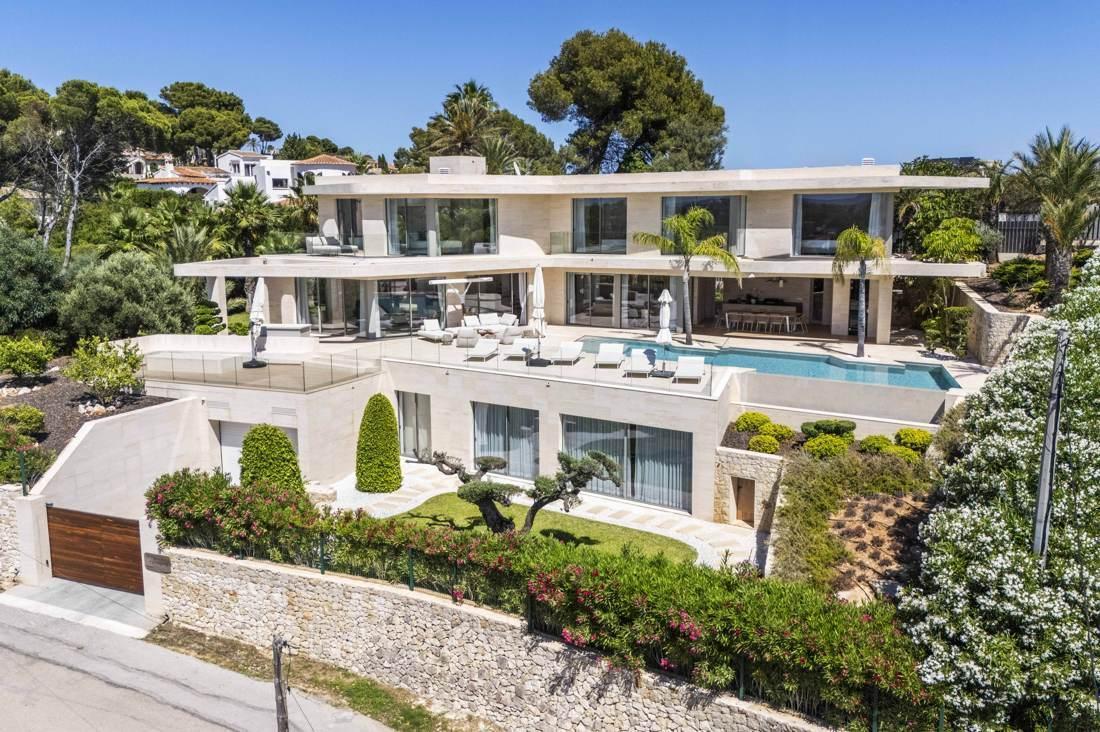
XVIII · MORNING
The travertine mass above the gardens.
The travertine rises above the gardens of Torre Ambolo. Coffee on the terrace. The bay is held below. The day begins on your own terms — everything the house has been designed to make possible is already in place.
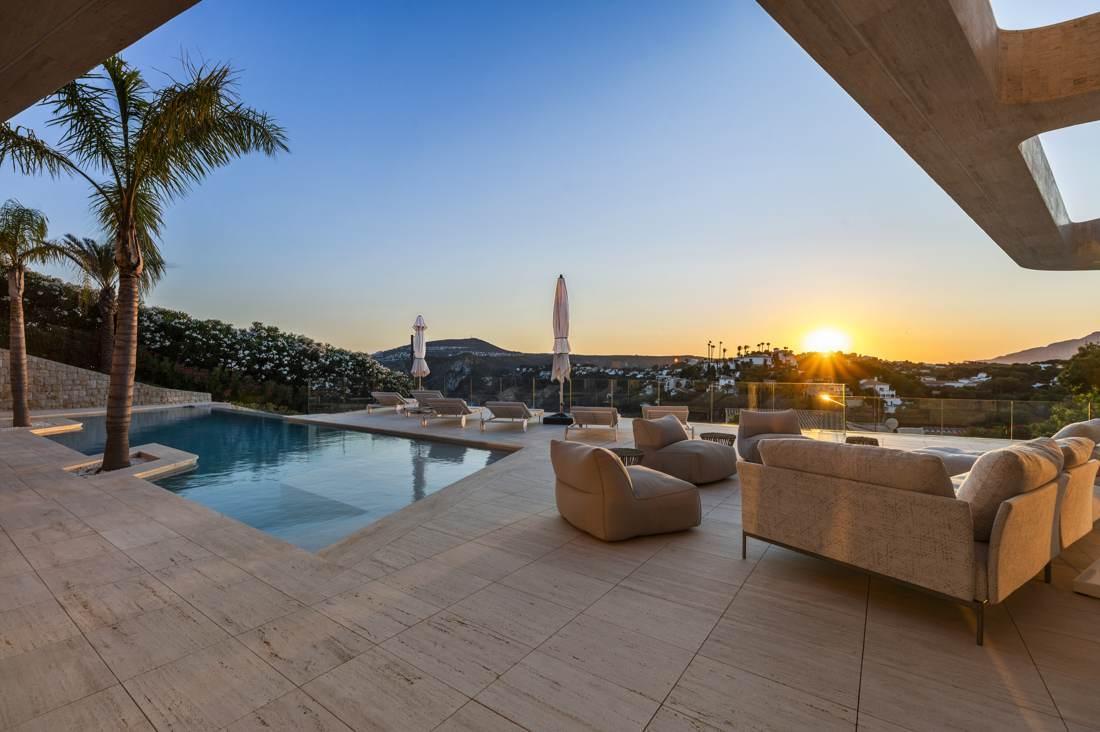
XIX · AFTERNOON
The pool terrace as the sun goes down over Jávea.
Afternoon into evening. The pool terrace catches the sun as it moves west over the hills of Jávea. The Mediterranean turns from blue to a deeper blue, then gold. This is the hour the house was designed for.
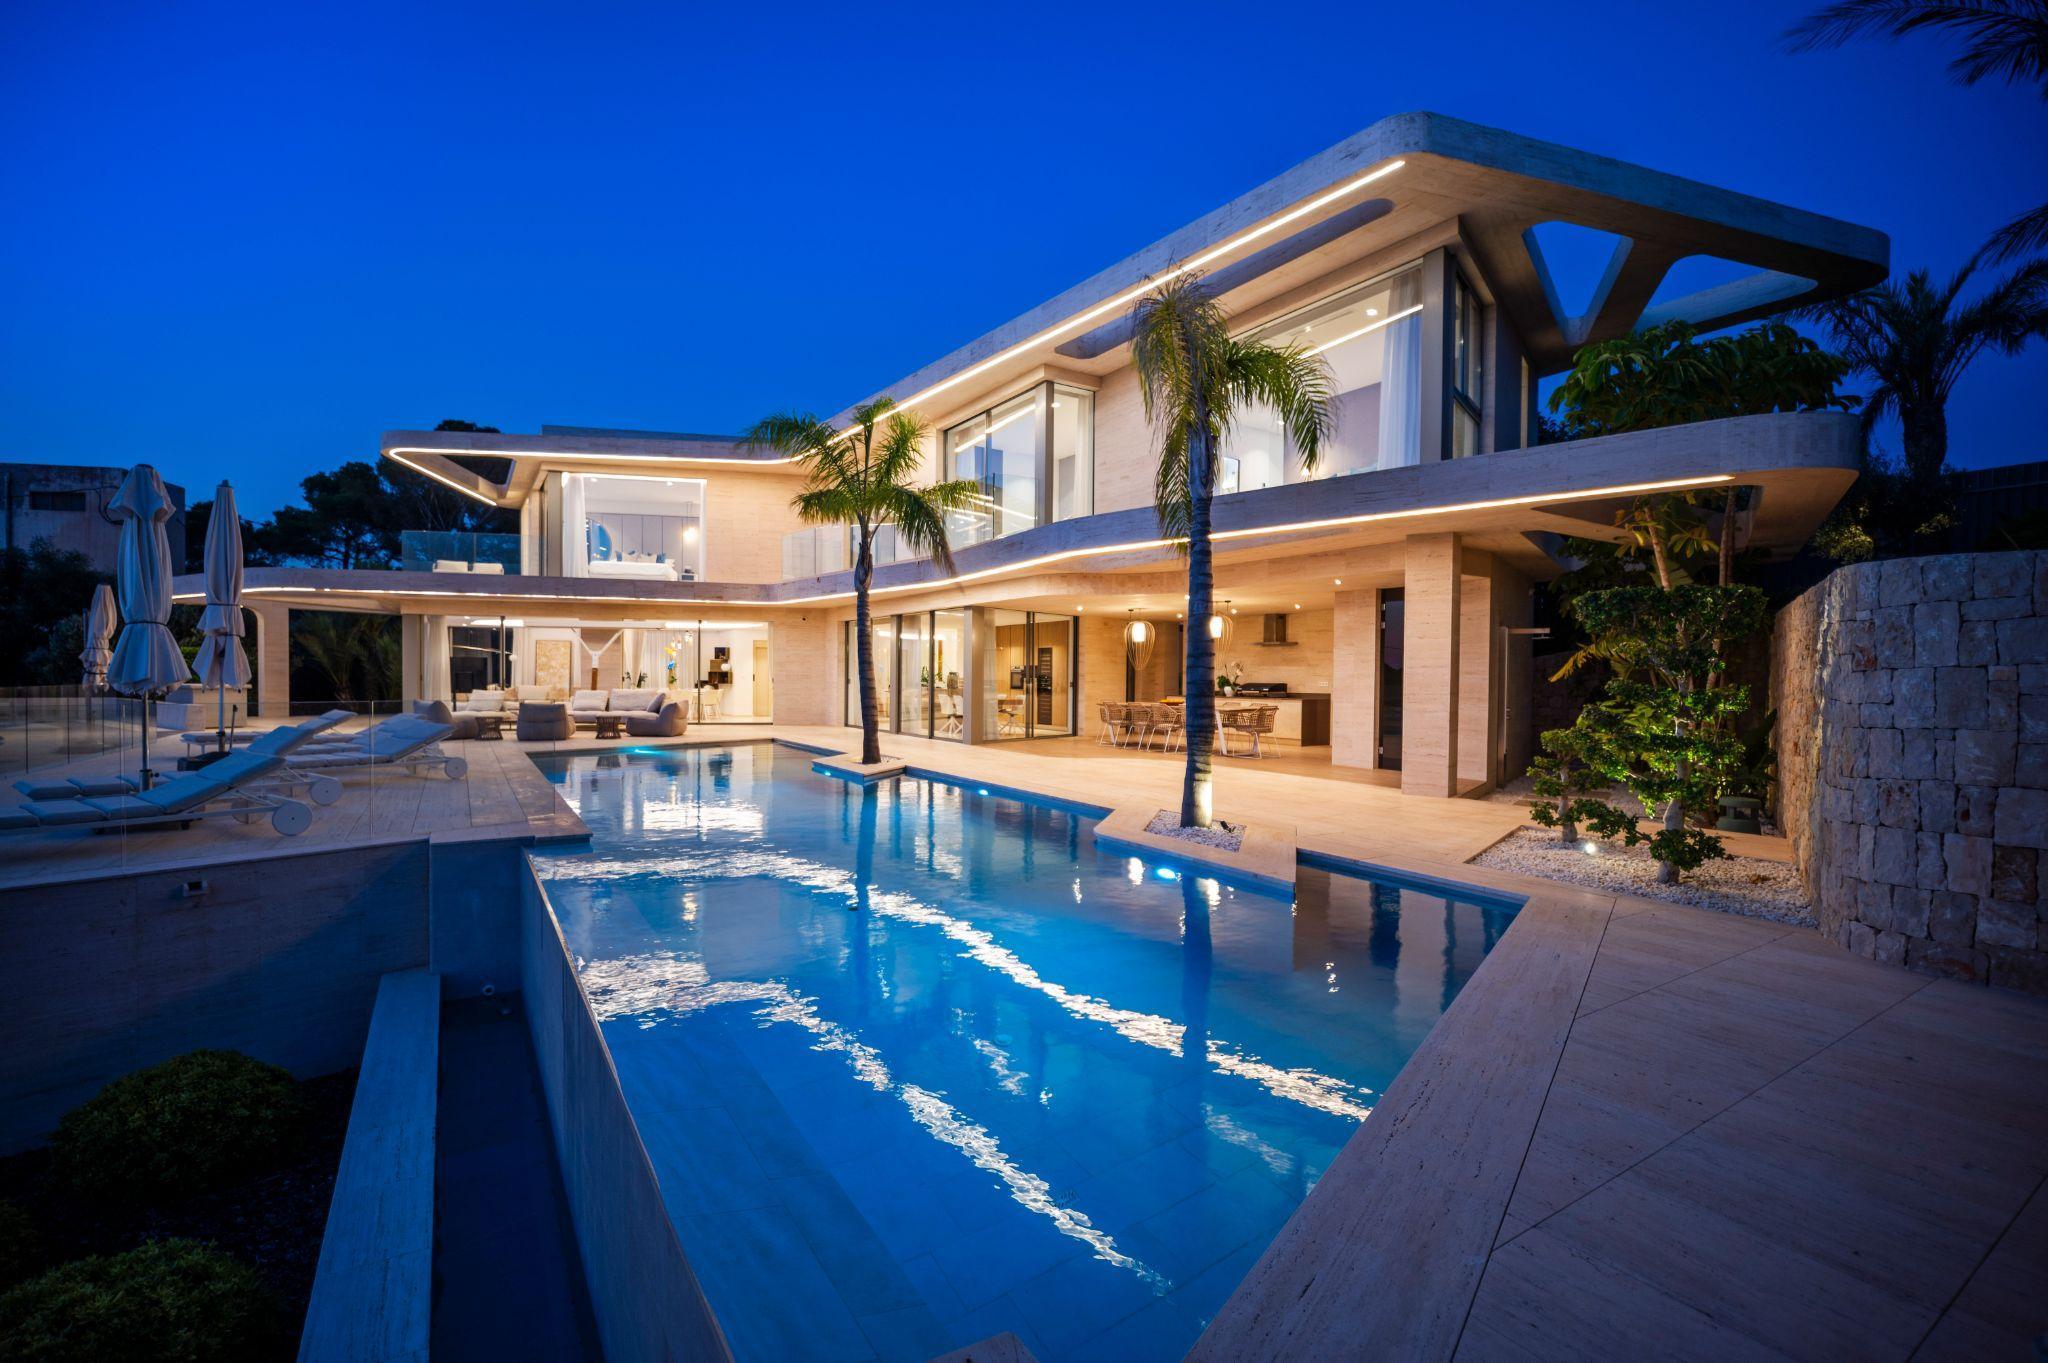
XX · EVENING
The travertine lit from within, above the coast.
The villa lit from within, the pool holding the last of the sky. Turnkey · smart-home · solar & batteries · underfloor heating. Plot 1,563 m² · built 852 m² · 4 en-suite bedrooms · 6 bathrooms. Asking 4,790,000 €. Confidential — for qualified recipients only.
◈ GALLERY · 14